
Address
1795 Creek Way, Burlington, ON
Price
$ 959,999
Property Attributes
- MLS#40823278
- TypeSingle Family
- Listing Status Pending
- CityBurlington
- Area35 - Burlington
- Neighbourhood355 - Corporate
- Postal CodeL7L 6R1
- Style
- Year Built1999
- Taxes$ 4314
- Price$ 959,999
- Bedrooms3
- Full Bathrooms2
- Half Bathrooms1
- Sqr Footage1197
Data Source:
Ontario Regional (ITSO)
Property Description
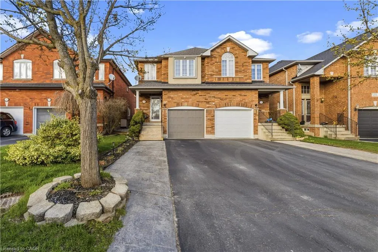
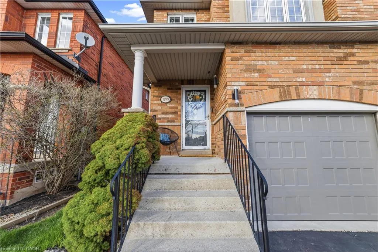
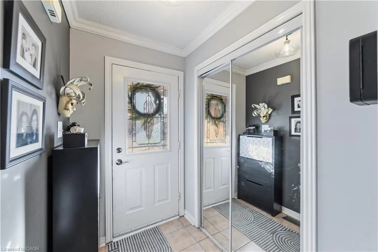
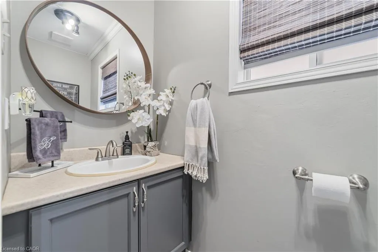
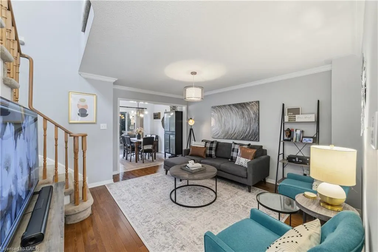
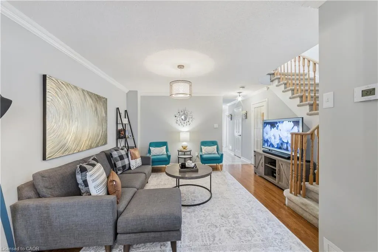
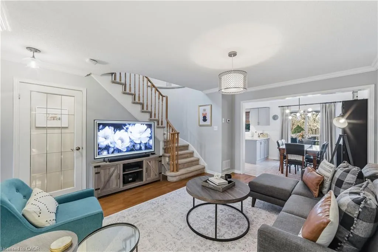
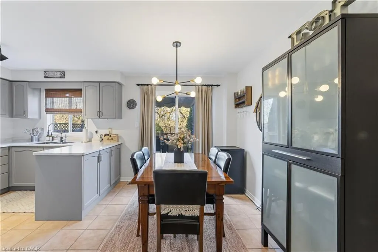
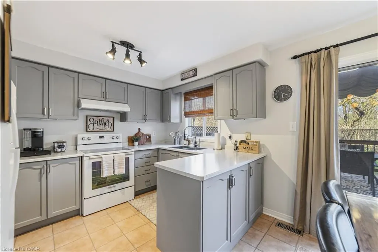
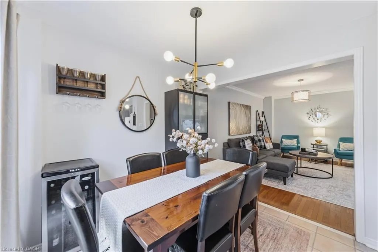
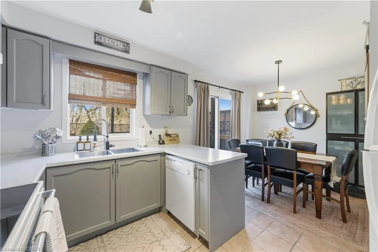
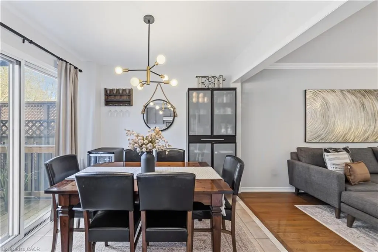
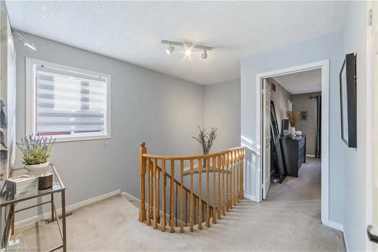
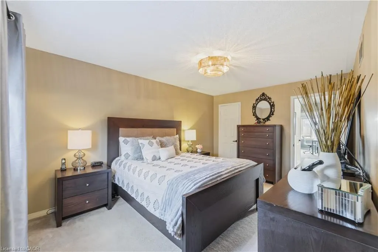
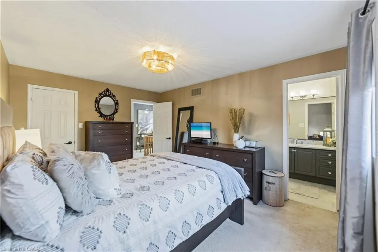
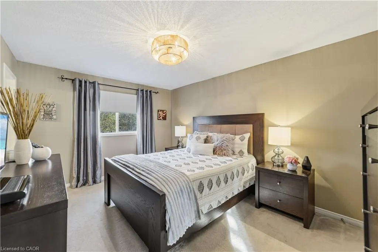
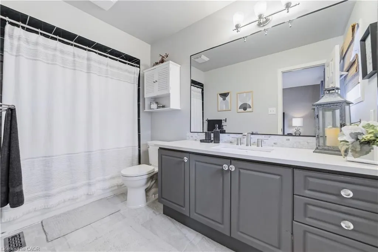
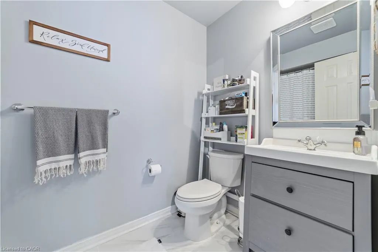
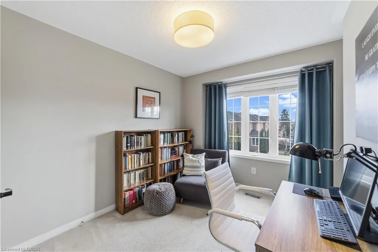
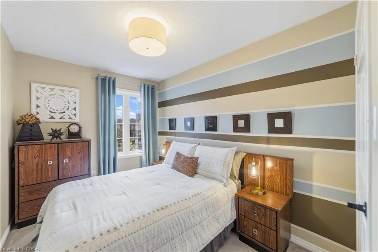
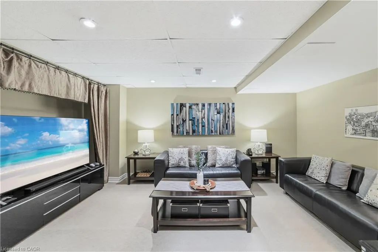
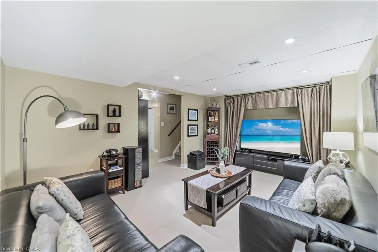
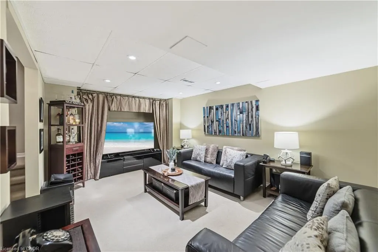
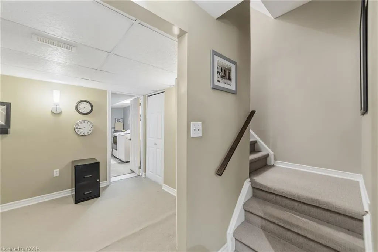
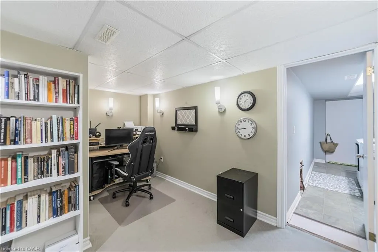
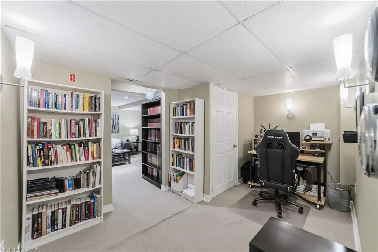
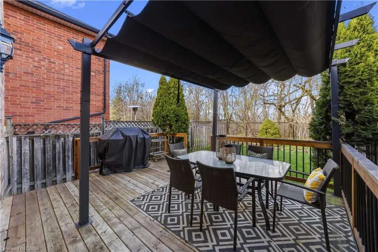
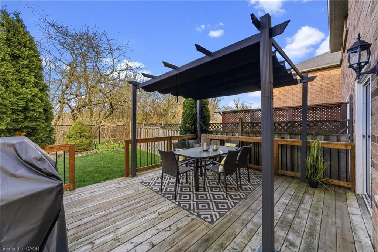
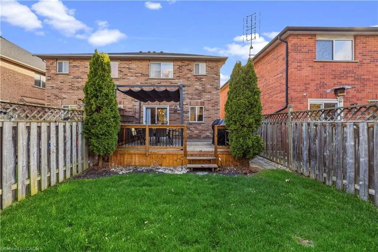
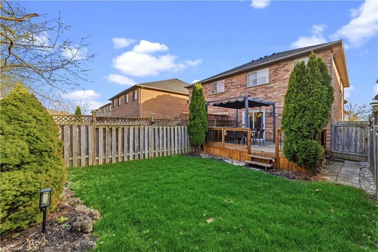
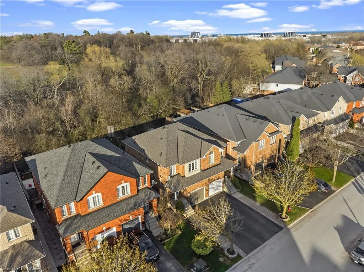
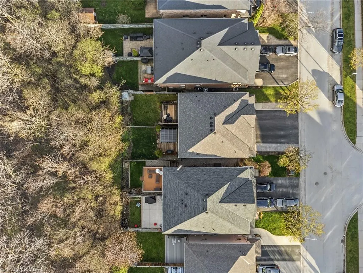
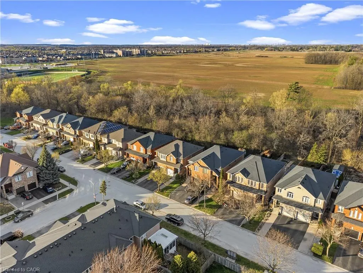
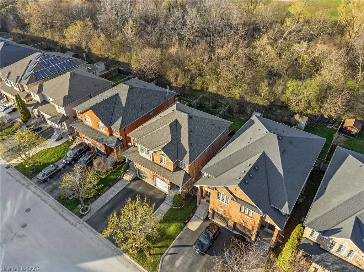
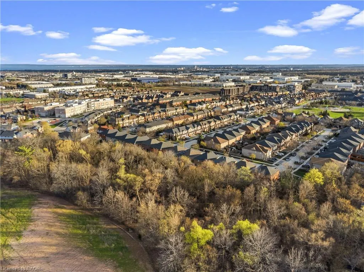
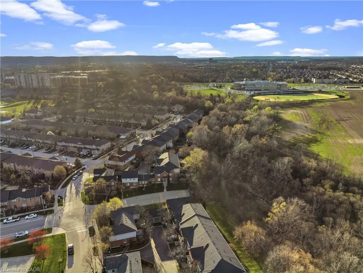
Welcome home! You won't want to miss out on this opportunity to own this gorgeous executive FREEHOLD all-brick 3 bedroom, 2.5 bathroom home. Walk out through your dining room sliding doors onto your large deck facing the awe and grandeur of the forest ravine; every day is an oasis getaway. As you approach you are impressed by the upgraded stamped concrete walkway, 2 car, single wide driveway, and attached garage. Inside the open concept main floor welcomes you with gleaming hardwood floors, fresh paint, and crown moulding. The kitchen updates include sink, faucet, counters, appliances, including premium stove. Upstairs enjoy the relaxing, spacious primary bedroom which offers a walk-in closet, the updated ensuite features newer floors, and newer Quartz countertop, across the hall are two additional light-filled bedrooms with new fresh decor, and a bright family bathroom. For your entertainment the basement was finished to include a media room, perfect for gatherings, and the study will keep you focused and productive. Shopping, awesome restaurants, parks, great schools, transportation corridors, trails, churches and recreational centres, just minutes from your front door will keep you spoiled for choice. The best of both worlds. city convenience at your doorstep and Nature at your back door. You will love living here. List of upgrades & features available. Impeccably clean, freshly painted, truly move-in ready.
| Price History | |
|---|---|
| 4/22/2026 | Listed $1,025,000 |
| 5/26/2026 | 3$998,999 |
| 7/18/2026 | 4$959,999 |
General Features
| Living Area | 1197 |
|---|---|
| Sewer | Sewer (Municipal) |
| Heating | Forced Air,Natural Gas |
| Cooling | Central Air |
| Utilities | Cell Service,Electricity Connected,Garbage/Sanitary Collection,Natural Gas Connected,Recycling Pickup,Street Lights,Phone Connected,Underground Utilities |
| Roof | Asphalt Shing |
| Appliances | Water Heater Owned,Dishwasher,Dryer,Hot Water Tank Owned,Refrigerator,Stove,Washer |
| Zoning | URM |
| Garage Spaces | 1 |
| Patio/Porch Features | Deck,Porch |
| Security Features | Carbon Monoxide Detector |
| Construction Materials | Brick |
| Exclusions | Wine Fridge, Bbq |
| Year Built | 1999 |
| View | Forest,Garden,Park/Greenbelt,Trees/Woods |
| Stories Count | 2 |
| Topography | Dry |
| Property Subtype | Single Family Residence |
| County | Halton |
| New Construction | false |
| Property Type | Residential |
| Attached Garage | true |
| Garage Y/N | true |
| Total Rooms | 13 |
| Full Baths | 2 |
| Status | Pending |
| Directions | Appleby Line - East on Corporate Drive - North on Creek Way |
| City | Burlington |
| Senior Community Y/N | false |
| Open Parking Spaces | 2 |
| MLS Area | 35 - Burlington |
| Carport Y/N | false |
| Property Attached Y/N | true |
| MLS Area Minor | 355 - Corporate |
| Building Area Units | Square Feet |
| Standard Status | Pending |
| Year Built Source | Other |
| Virtual Tour | https://view.spiro.media/order/672185d3-63ad-42cb-ced5-08de9c7c227d |
Interior Features
| Interior Amenities | High Speed Internet,Auto Garage Door Remote(s),Ceiling Fan(s),Central Vacuum Roughed-in,Floor Drains,Florescent Lights,Water Meter |
|---|---|
| Basement | Partial,Finished |
| Kitchen Level | Main |
| Air Conditioning Y/N | false |
| Heating Y/N | true |
| Fireplace Y/N | false |
| Above Grade Finished Area | 1197 |
| Half Baths | 1 |
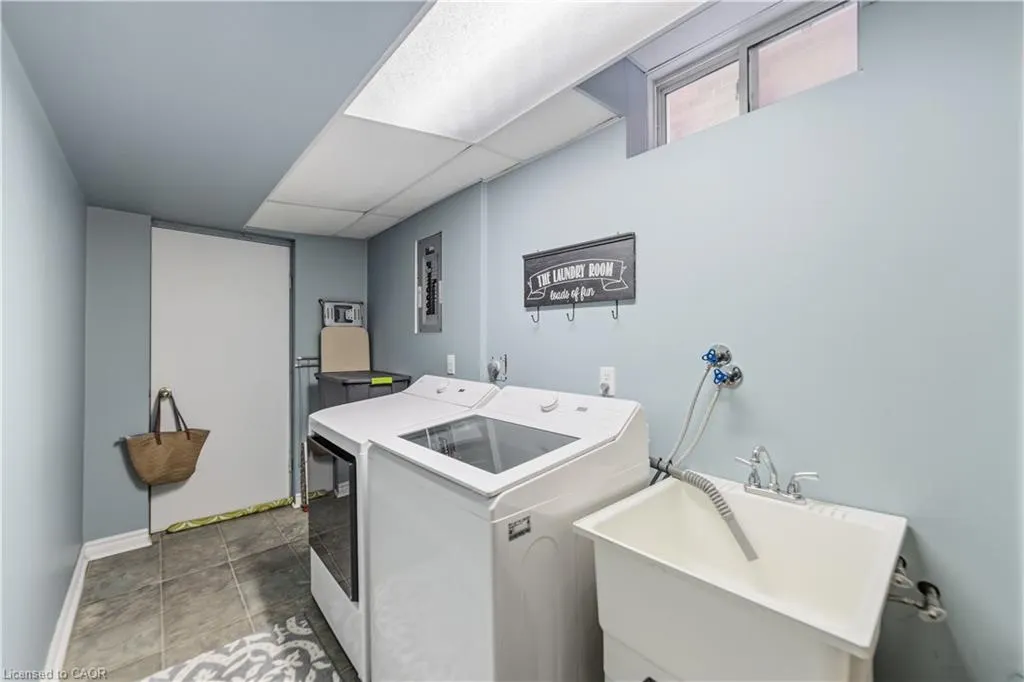
| Laundry Features | Electric Dryer Hookup,In Basement,Inside,Laundry Room,Lower Level |
| Total Bedrooms | 3 |
| Below Grade Finished Area | 495 |
| Main Level Bathrooms | 1 |
| Below Grade Finished Area Unit Type | Square Feet |
| Below Grade Finished Area Source | Other |
| Above Grade Finished Area Source | Other |
| Above Grade Finished Area Unit Type | Square Feet |
| Total Baths | 3 |
Exterior Features
| Exterior Amenities | Backs on Greenbelt,Canopy,Landscaped,Lighting,Recreational Area,Year Round Living |
|---|---|
| Parking Features | Attached Garage,Garage Door Opener,Asphalt,Built-In,Exclusive |
| Lot Features | Urban,Greenbelt,Open Spaces,Park,Place of Worship,Playground Nearby,Public Transit,Quiet Area,Ravine,Rec./Community Centre,Regional Mall,School Bus Route,Schools,Shopping Nearby,Trails |
| Water Source | Municipal-Metered |
| Total Parking | 3 |
| Inclusions | Carbon Monoxide Detector,Dishwasher,Dryer,Garage Door Opener,Hot Water Tank Owned,Refrigerator,Stove,Washer,Pergola |
| Foundation Details | Poured Concrete |
| Building Area Total | 1692 |
| Lot Dimensions | 22.35 x 103.14 |
| Frontage Length | 22.35 |
| Frontage Type | East |
| Waterfront Y/N | false |
| Covered Spaces | 1 |
| Road Frontage Type | Municipal Road |
| Crops Included Y/N | false |
Amenities
- Foreclosure
- Views
- Short Sale
- New Construction
- Adult 55+
- Lease To Own
- No Strata Fees
- Furnished
- Primary On Main
- Air Conditioning
- Seller Finance
- Green
- Fixer Upper
- Horse
- Golf
- Fireplace
- Deck
- Garage
- Basement
- Pool
 Data provided by the Ontario Regional Technology & Information Systems. The information is deemed reliable, but is not guaranteed. Not intended to solicit buyers or sellers, landlords or tenants currently under contract.
The trademarks REALTOR®, REALTORS® and the REALTOR® logo are controlled by The Canadian Real Estate Association (CREA) and identify real estate professionals who are members of CREA. The trademarks MLS®, Multiple Listing Service® and the associated logos are owned
Data provided by the Ontario Regional Technology & Information Systems. The information is deemed reliable, but is not guaranteed. Not intended to solicit buyers or sellers, landlords or tenants currently under contract.
The trademarks REALTOR®, REALTORS® and the REALTOR® logo are controlled by The Canadian Real Estate Association (CREA) and identify real estate professionals who are members of CREA. The trademarks MLS®, Multiple Listing Service® and the associated logos are owned
 All information deemed reliable but not guaranteed. All properties are subject to prior sale, change or withdrawal. Neither listing broker(s) or information provider(s) shall be responsible for any typographical errors, misinformation, misprints and shall be held totally harmless. Listing(s) information is provided for consumer's personal, non-commercial use and may not be used for any purpose other than to identify prospective properties consumers may be interested in purchasing. The data relating